Residential
Residential
Challenge
The Stephens Residence required a custom design organized around pool and outdoor living, with a front elevation that established strong street presence and an interior that connected naturally to the rear outdoor spaces.
Solution
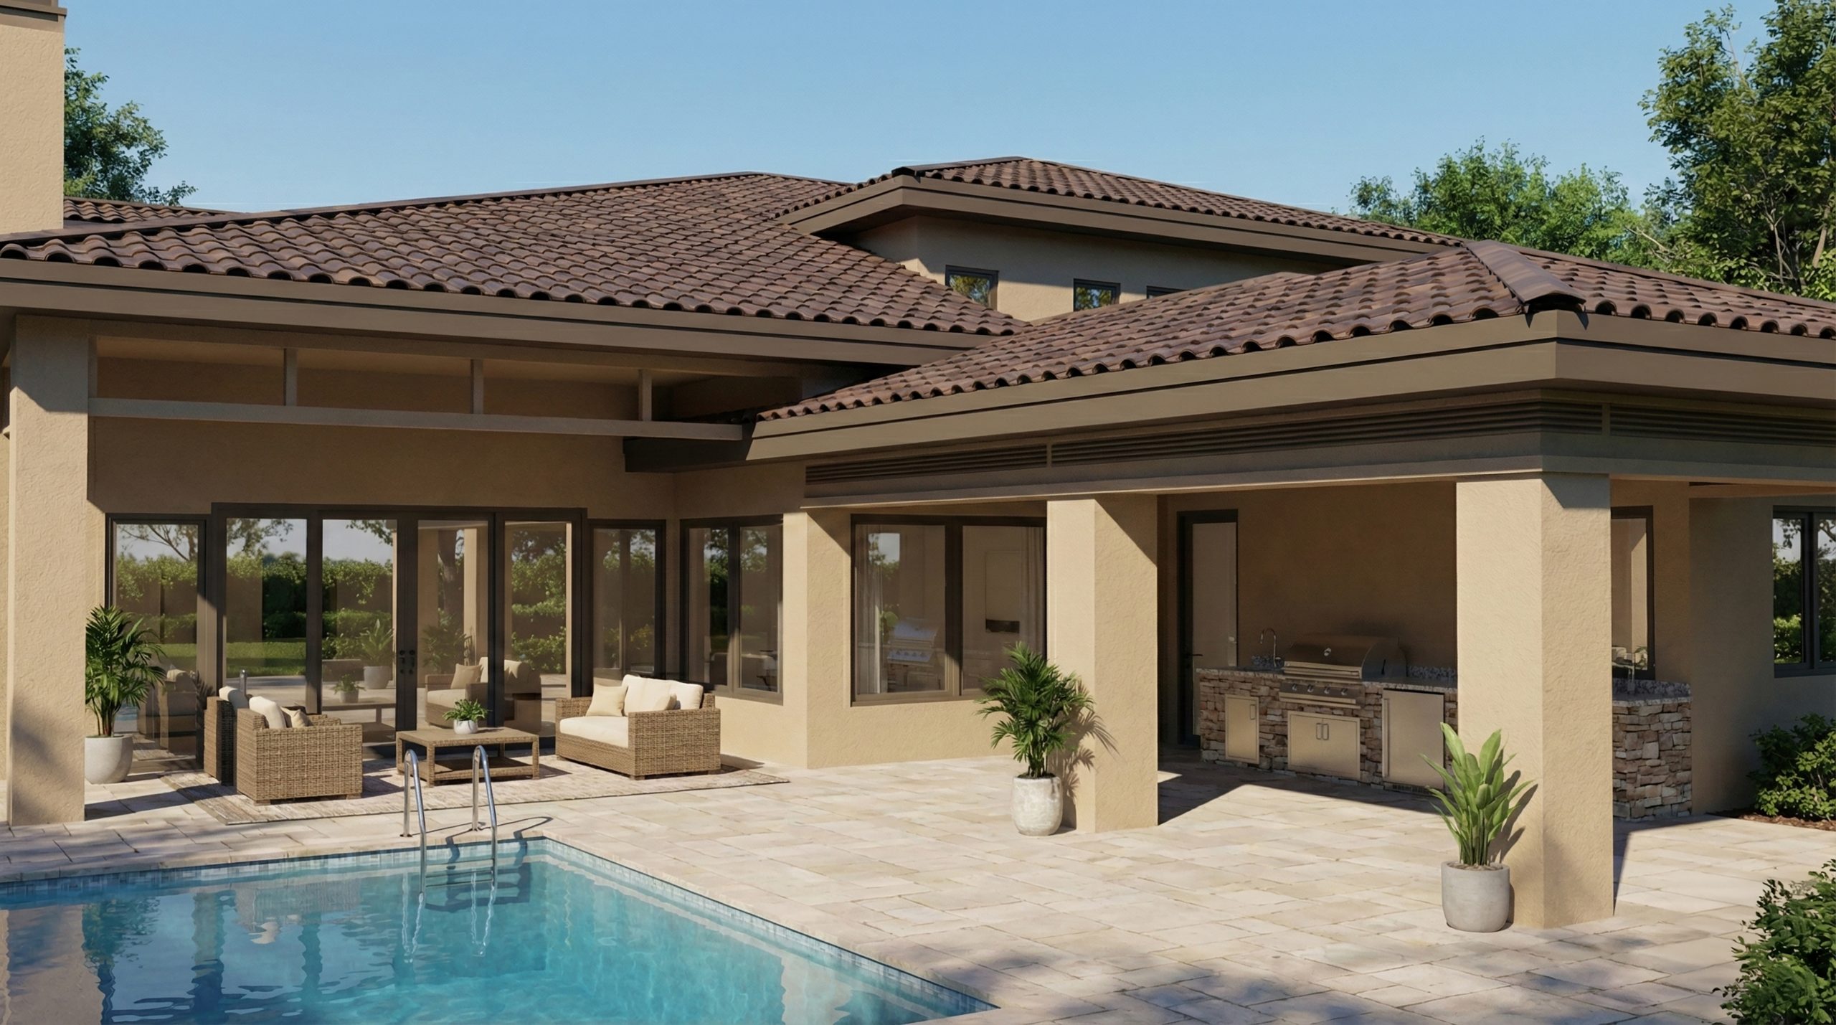
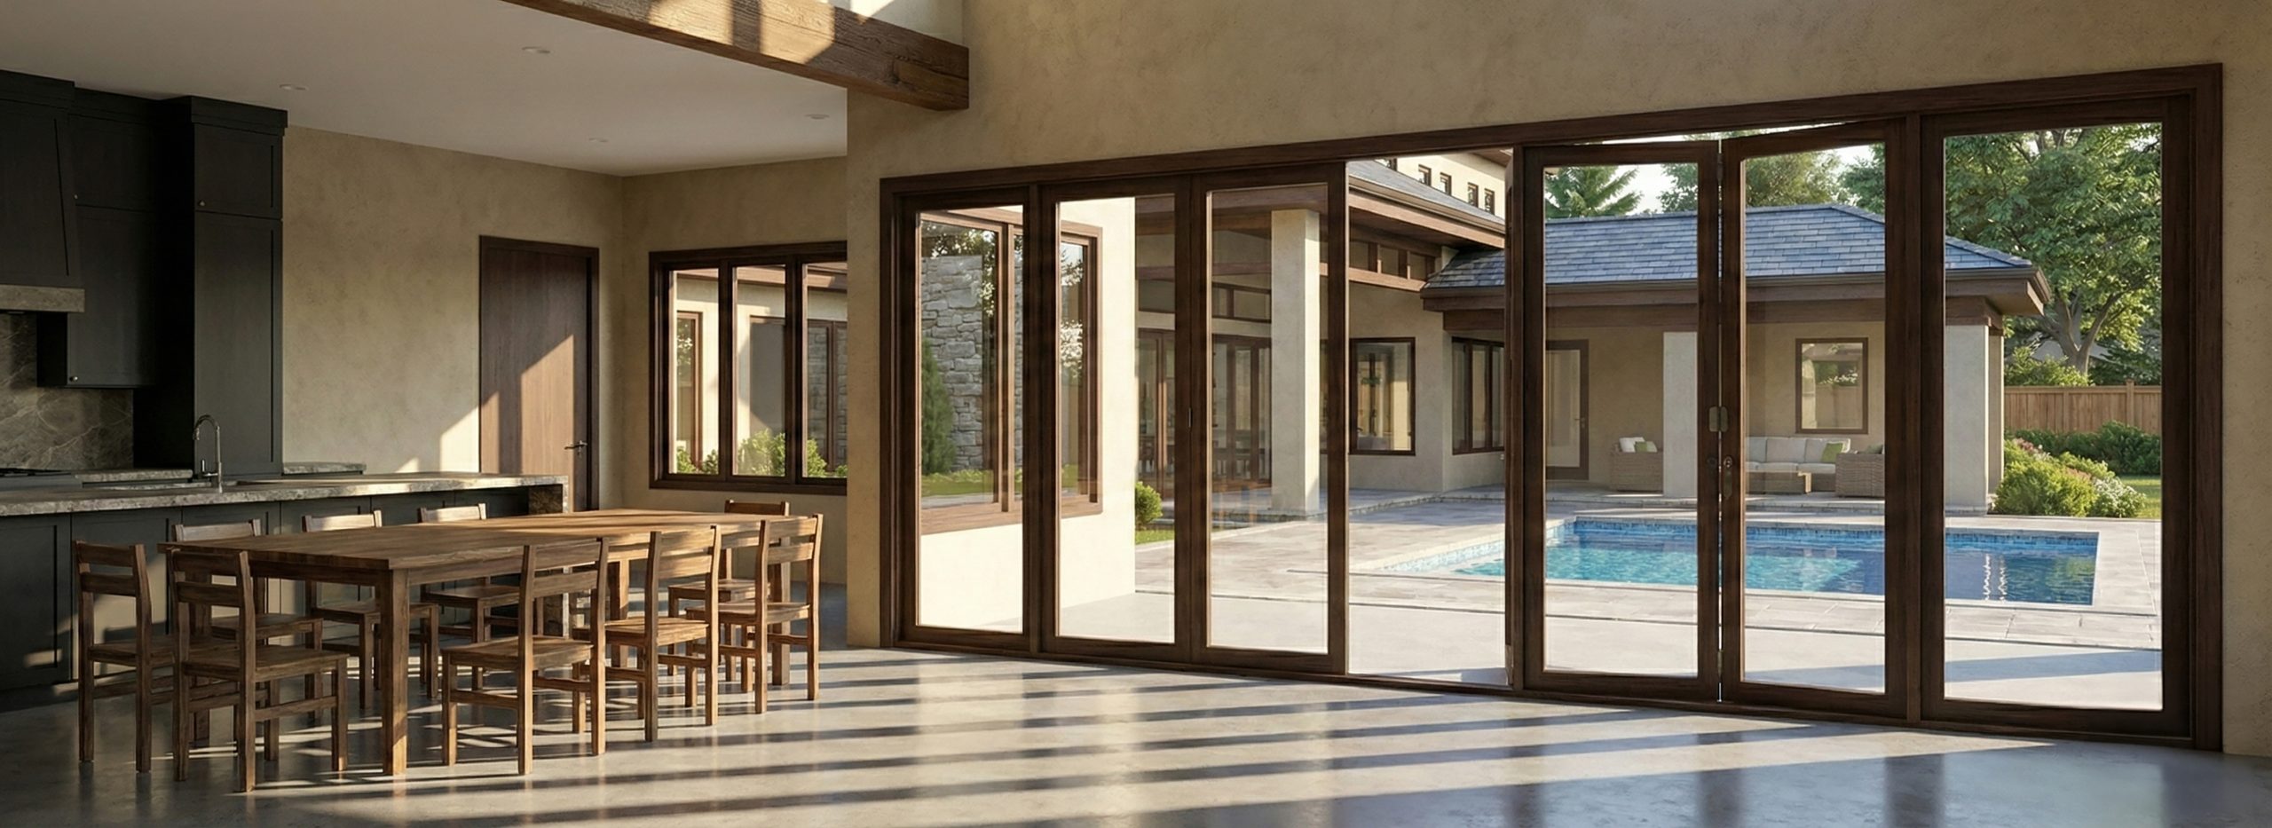
The design uses a clear front-to-rear planning axis that connects the entry, primary living spaces, and pool terrace into a single experiential sequence. The front elevation is resolved with strong massing and controlled fenestration. The pool terrace and rear facade form a complementary outdoor living composition.
Result
A custom residence where front and rear elevations, interior spaces, and pool architecture are resolved as a unified design: a home that performs equally well from the street and from the water's edge.
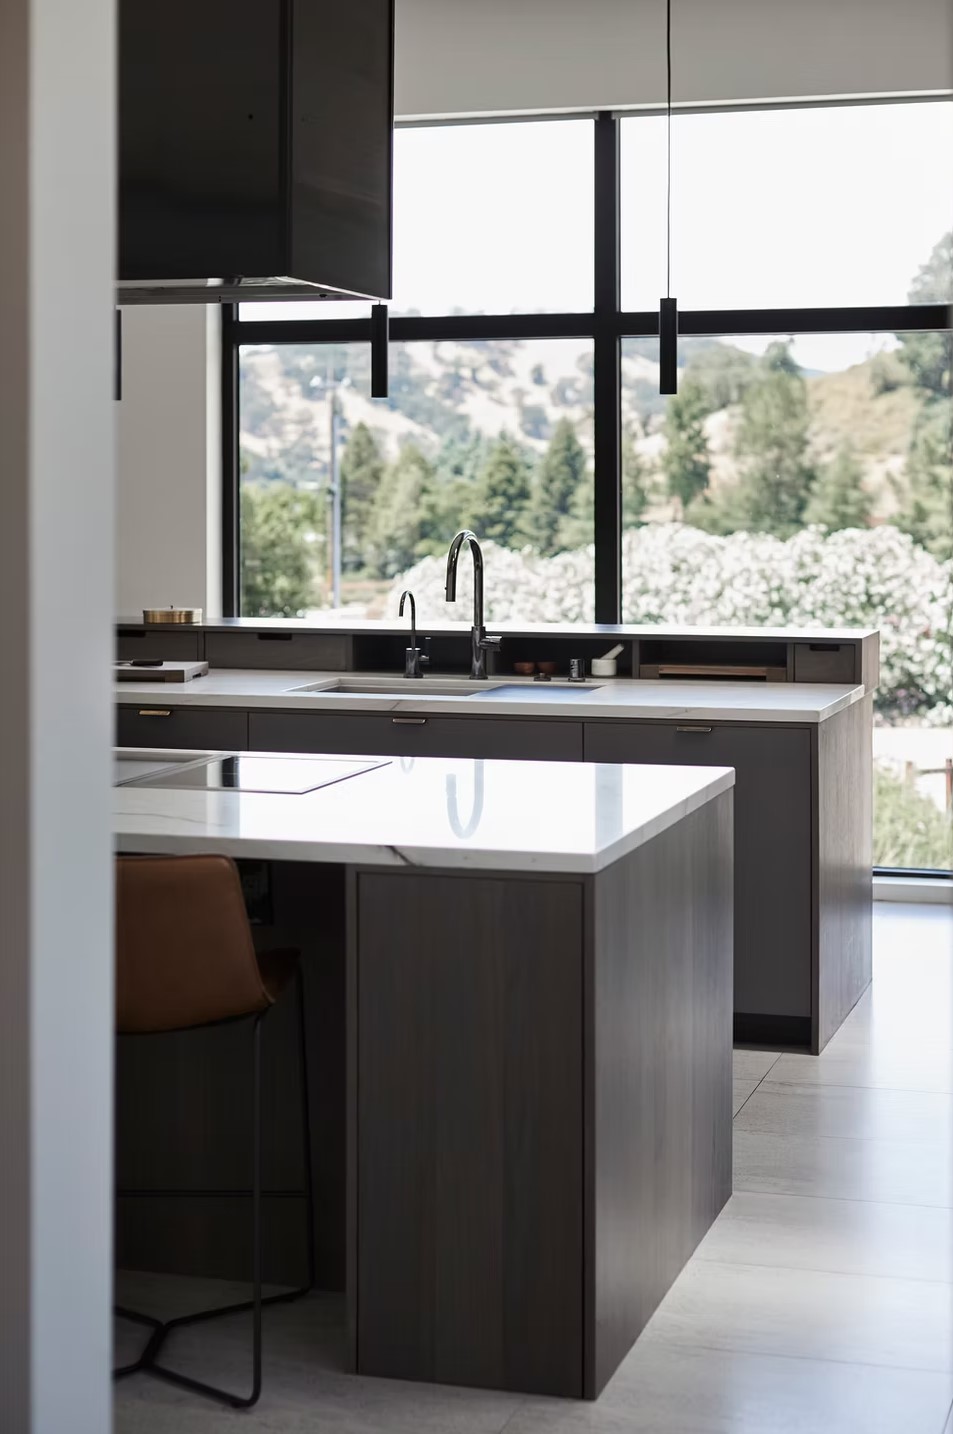
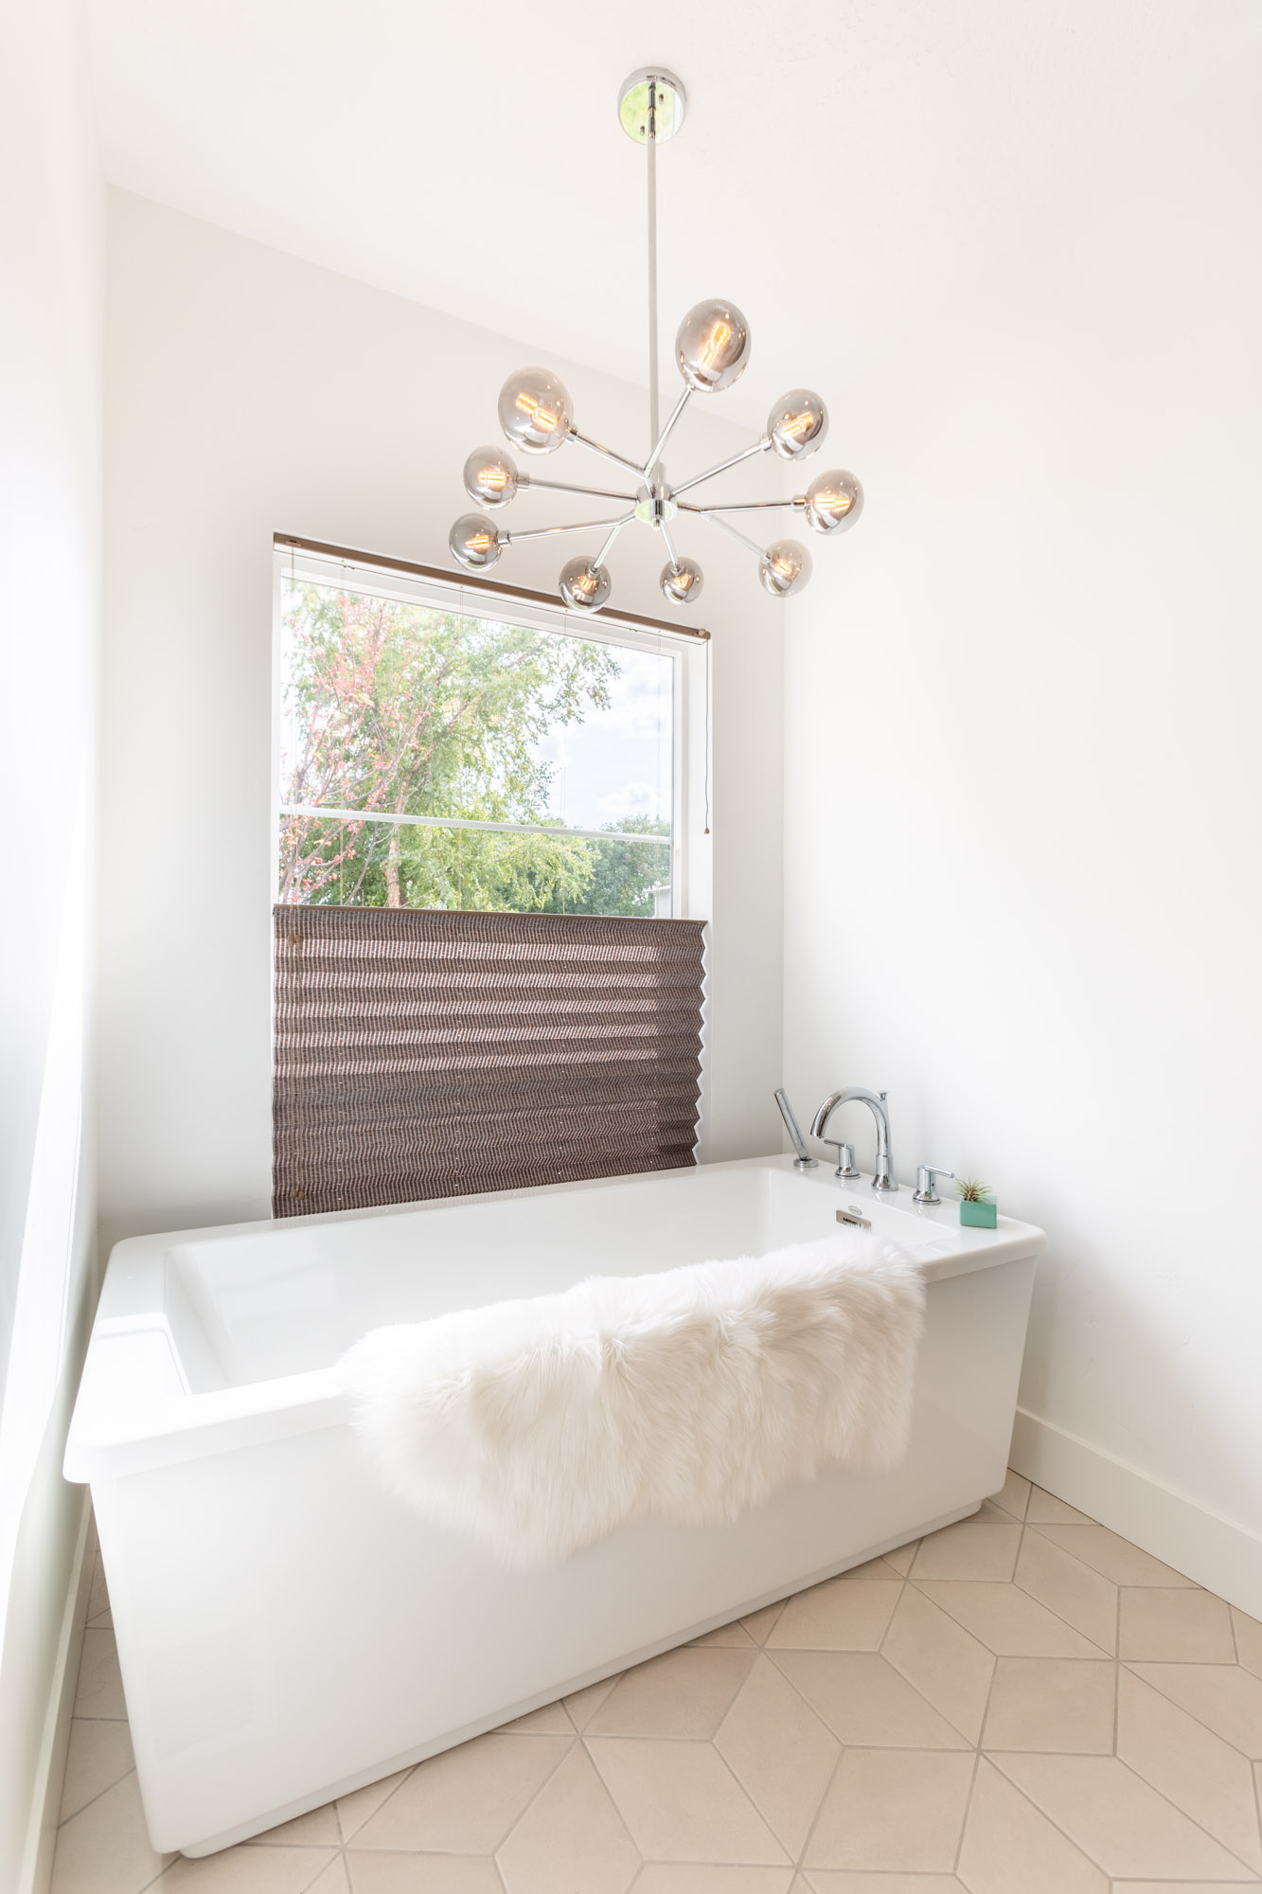
Project Photography


Custom Residential Design
"The pool is not an amenity added to the house. It is the organizing idea of the outdoor sequence, and that means the entire residence has to be designed with it in mind from the first sketch."
The Stephens Residence demonstrates Fine Line's experience with pool-integrated custom residential design: a typology that requires the outdoor living sequence to be as resolved as the interior architecture.
Custom home with pool? Let’s design the whole outdoor sequence together.