Residential
Residential
Challenge
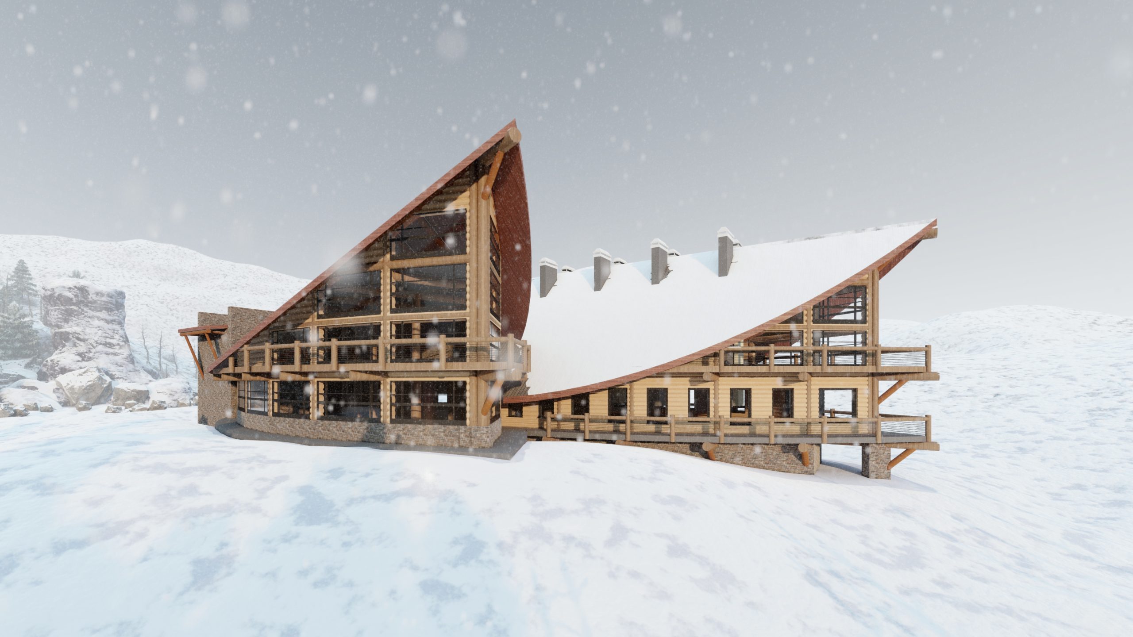
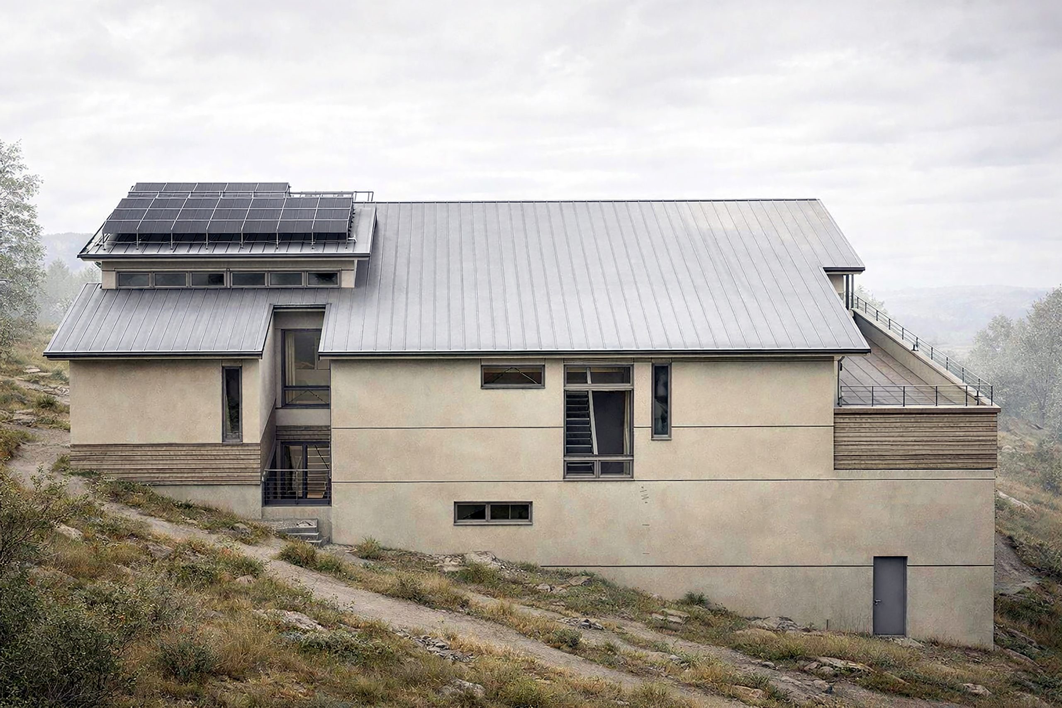
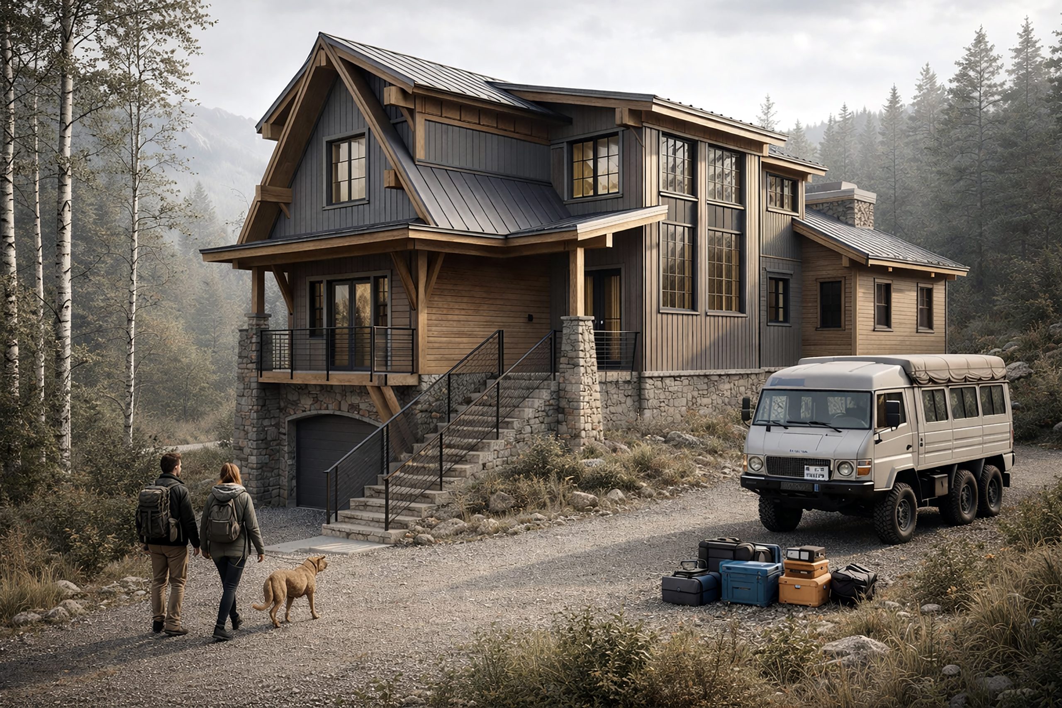
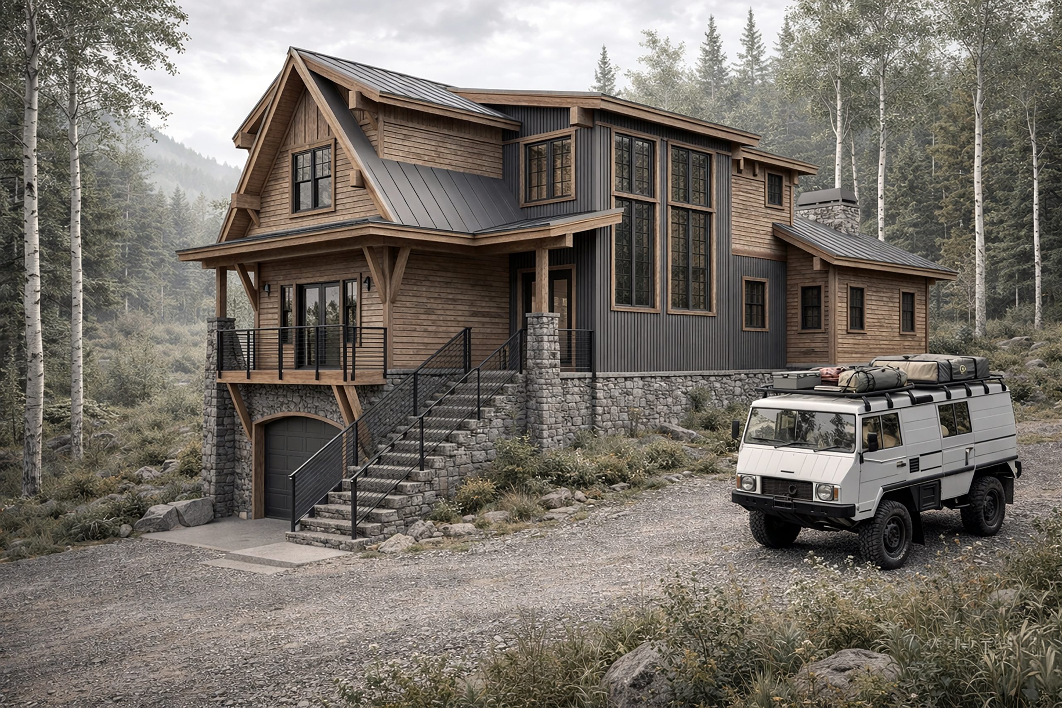

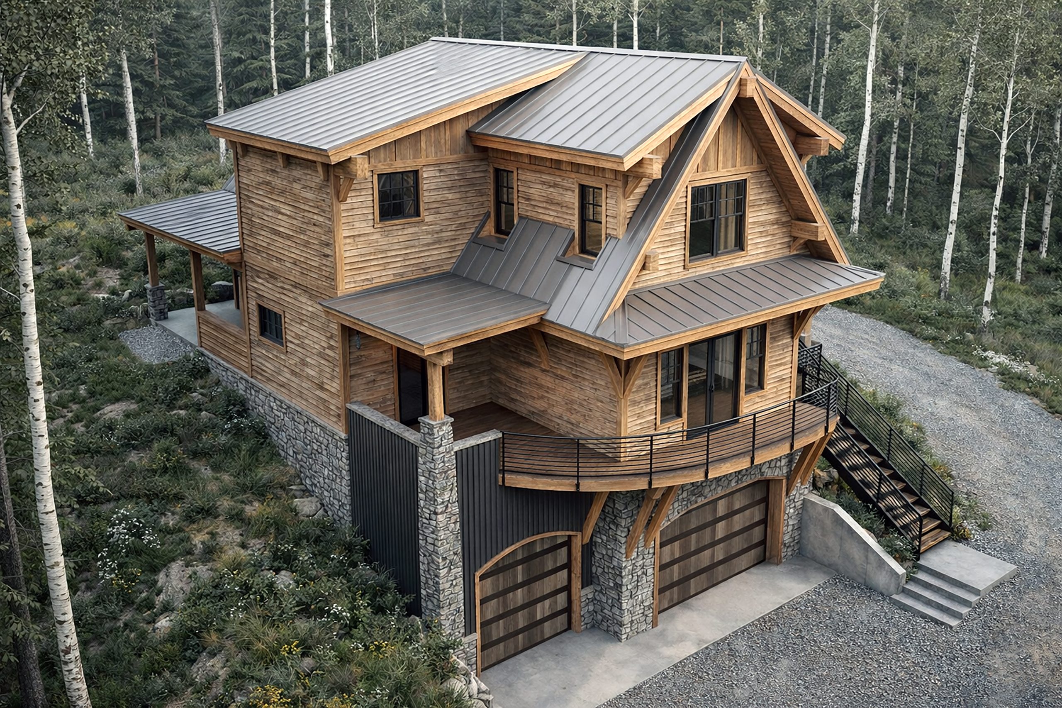


The Glenwood Residence required all-sides design discipline: a home that presents with equal quality from street, side, and rear elevations. In custom residential work, this is often the exception rather than the rule; Fine Line treats every facade as part of the same design problem.
Solution
The design resolves all four elevations through consistent massing logic, material application, and fenestration composition. The front elevation addresses the street with clear architectural character; the rear elevation is developed with equal care to serve the private outdoor spaces. Upper floor elements tie the composition together vertically.
Result
A custom residence where every elevation performs: the natural result of a design process that treats the building as a three-dimensional composition rather than a floor plan with a front face.
Project Photography
Custom Residential Design
"Every facade of a custom home is visible to someone. The street elevation matters most, but the rear elevation is where the owners spend their time outdoors. Both deserve the same design attention."
The Glenwood Residence is an example of Fine Line's commitment to designing custom homes that work from every direction: a standard that distinguishes custom residential architecture from production homebuilding.
Custom home design from every angle? That’s the standard. Let’s talk.