Residential
Residential
Challenge
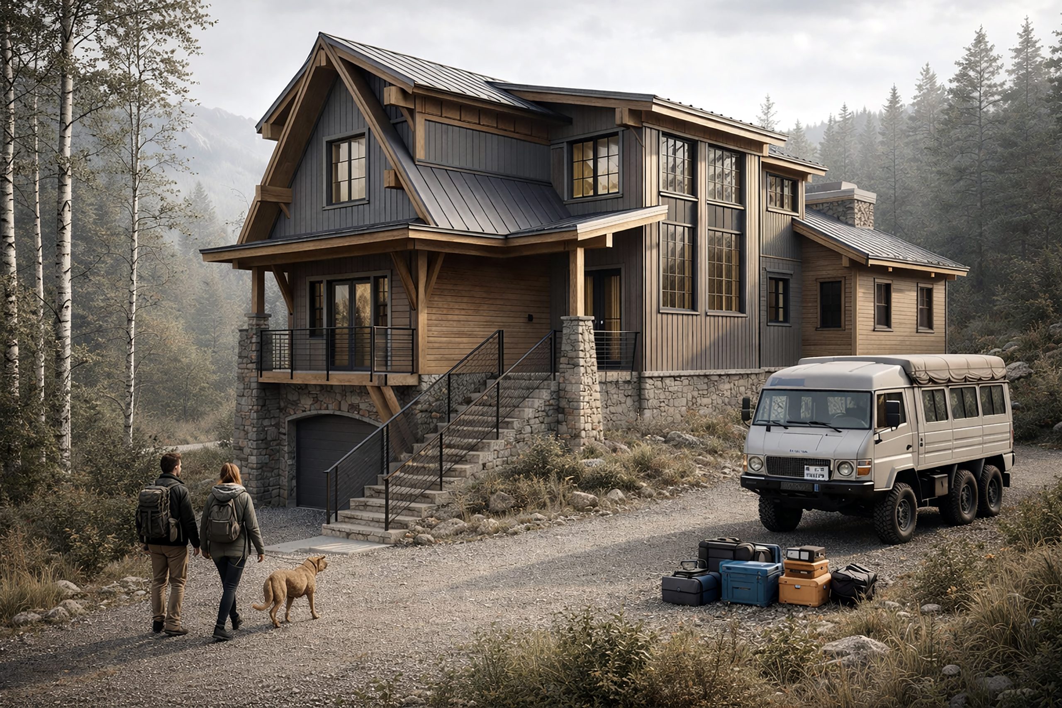
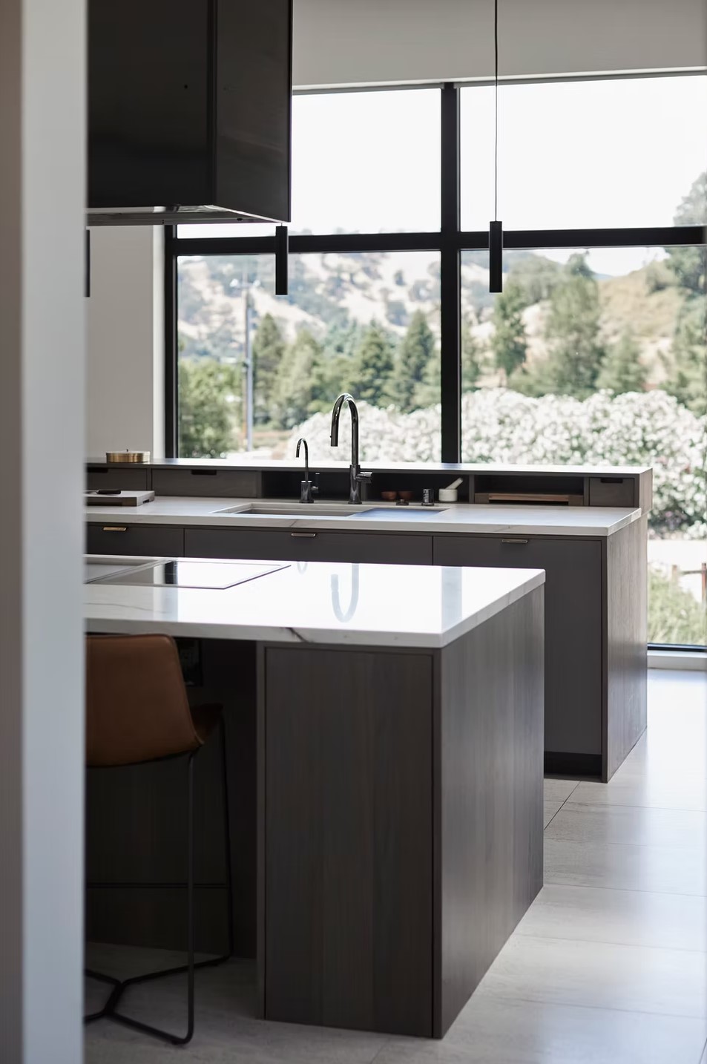
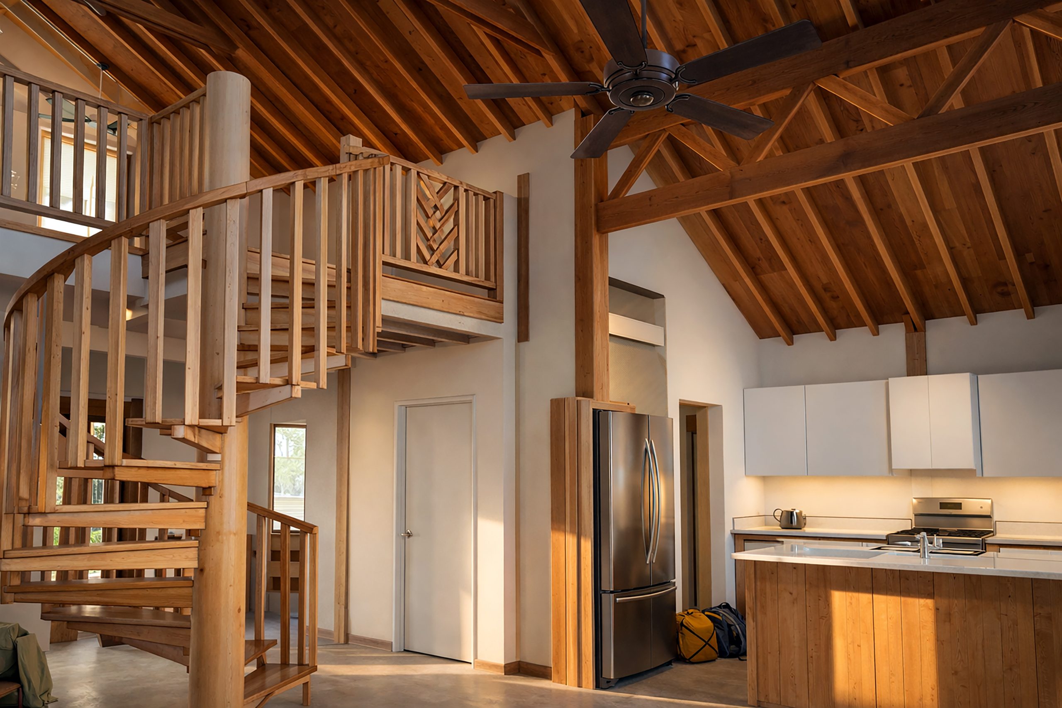
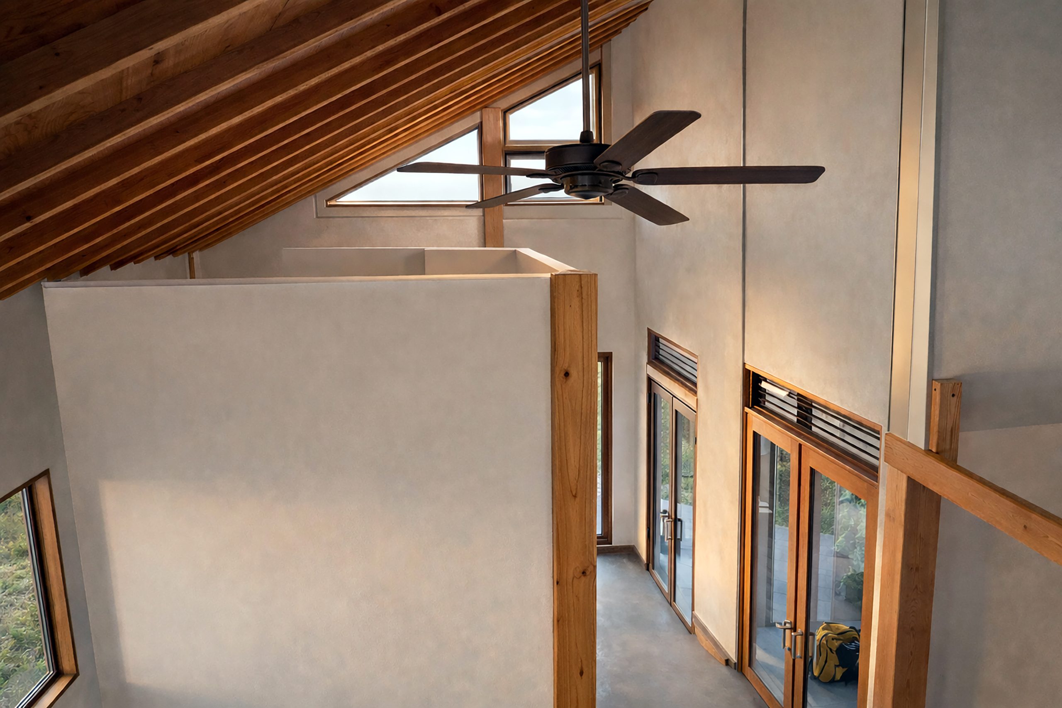
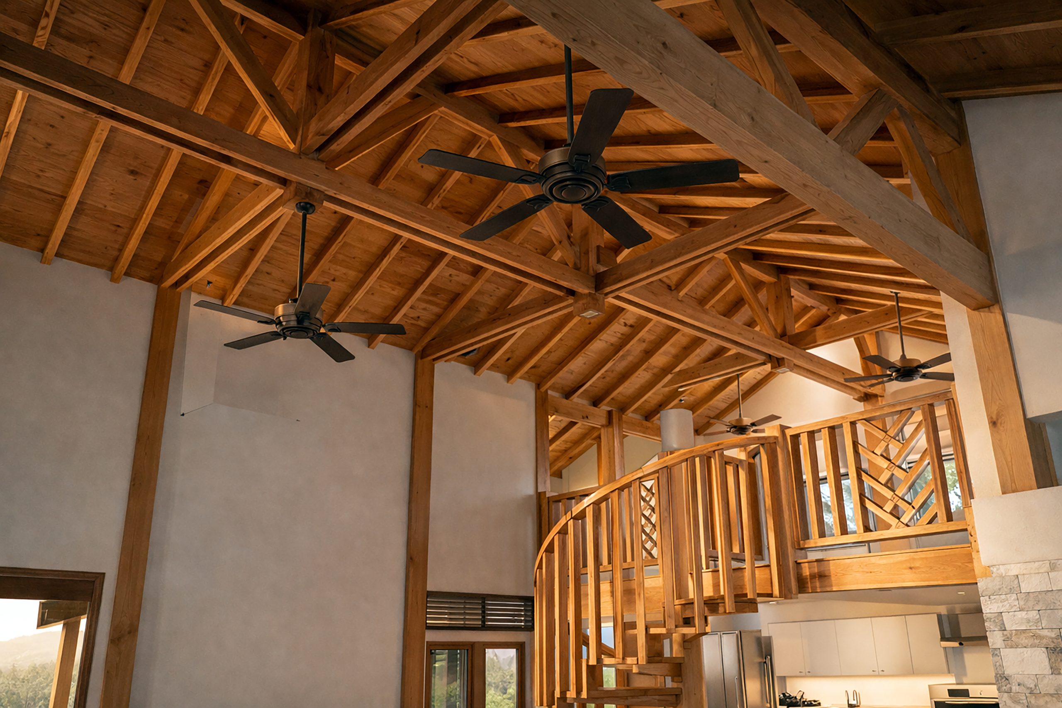
The Sawyer Residence owners wanted a custom home with open, connected interior spaces: a loft that relates to the main living level, a kitchen that participates in the social life of the house, and vertical circulation that feels architectural rather than purely functional, all within a resolved exterior composition.
Solution
The design uses vertical spatial layering to create a home where the loft, main level, and stair form a continuous experiential sequence. The kitchen is positioned to connect directly to the primary living and dining zones. Exterior design resolves entry and rear elevations as strong compositions that frame the interior spatial sequence from outside.
Result
A custom residence where interior spatial quality and exterior architectural presence are resolved together: a home that works as well from inside looking up to the loft as it does from outside looking at the entry elevation.
Project Photography
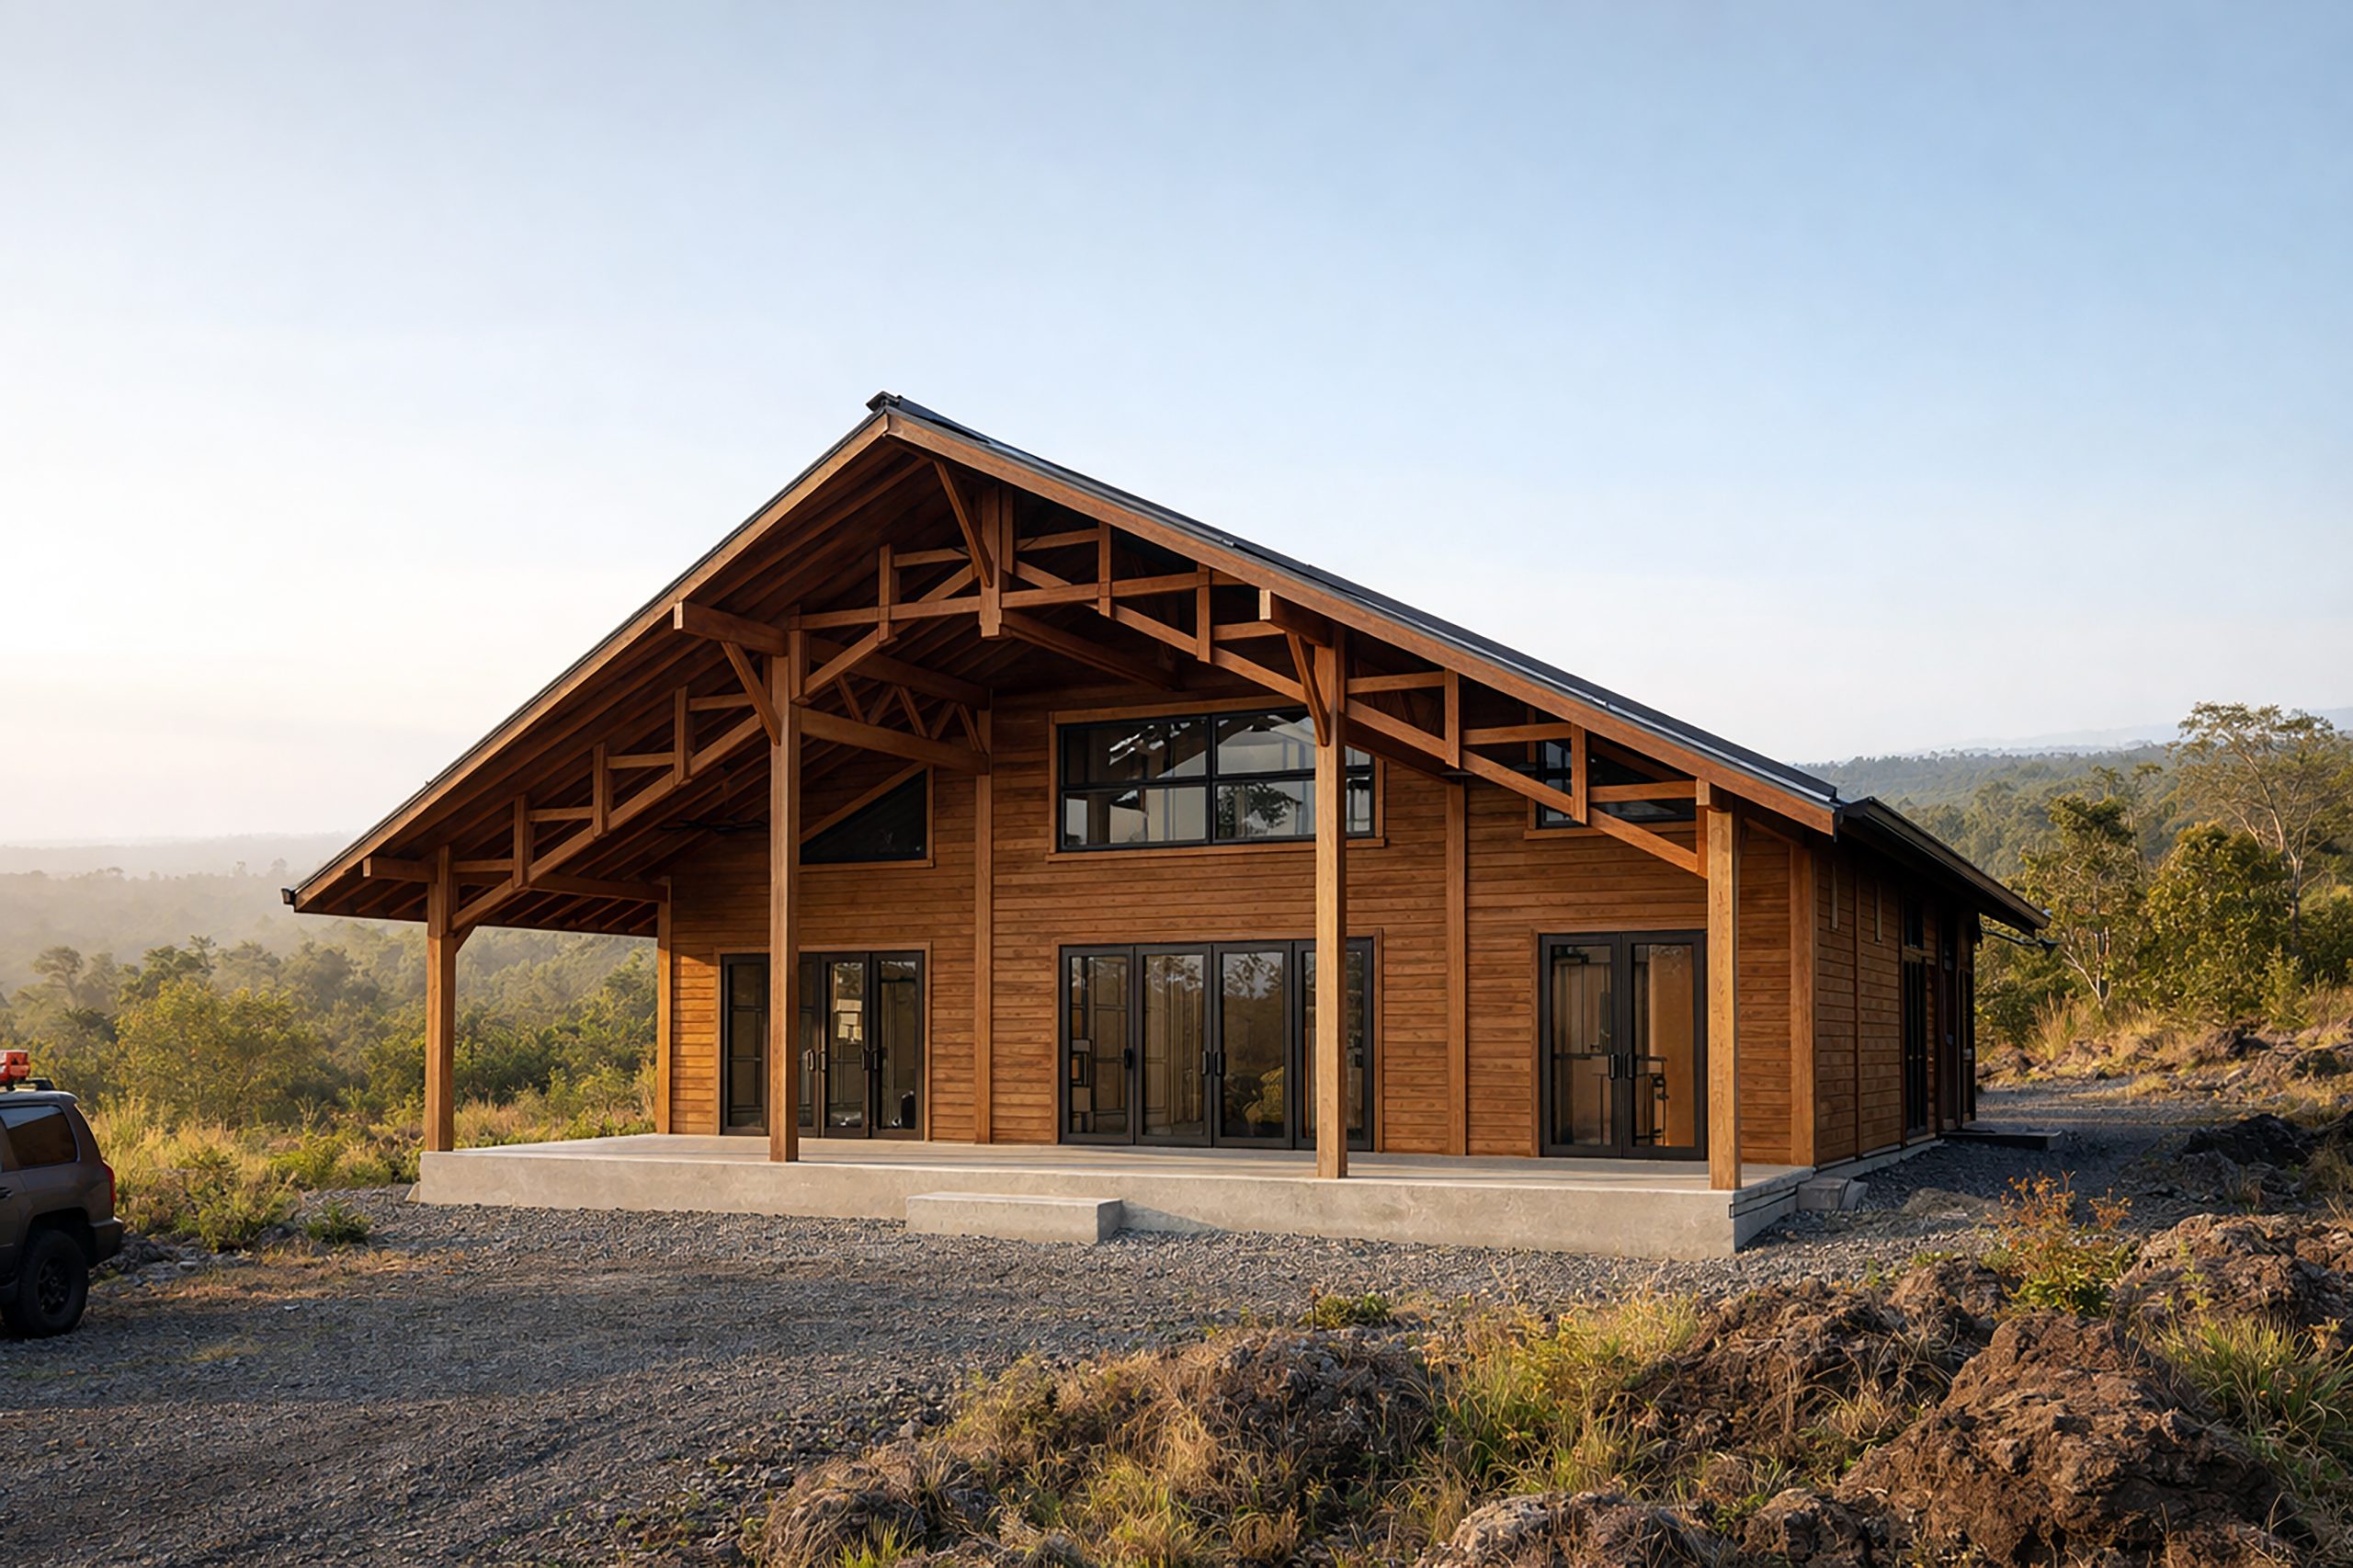

Custom Residential Design
"The best custom homes have an interior spatial idea as clear as their exterior architecture. At Sawyer, the loft-to-main-level connection is the organizing spatial event; everything else serves it."
The Sawyer Residence demonstrates Fine Line's ability to design custom homes where the spatial quality of the interior, particularly vertical spatial connections like lofts, open stairs, and double-height volumes, is as resolved as the exterior architecture.
Custom home with strong interior spatial ideas? Let’s design it together.