Residential
Residential
Challenge
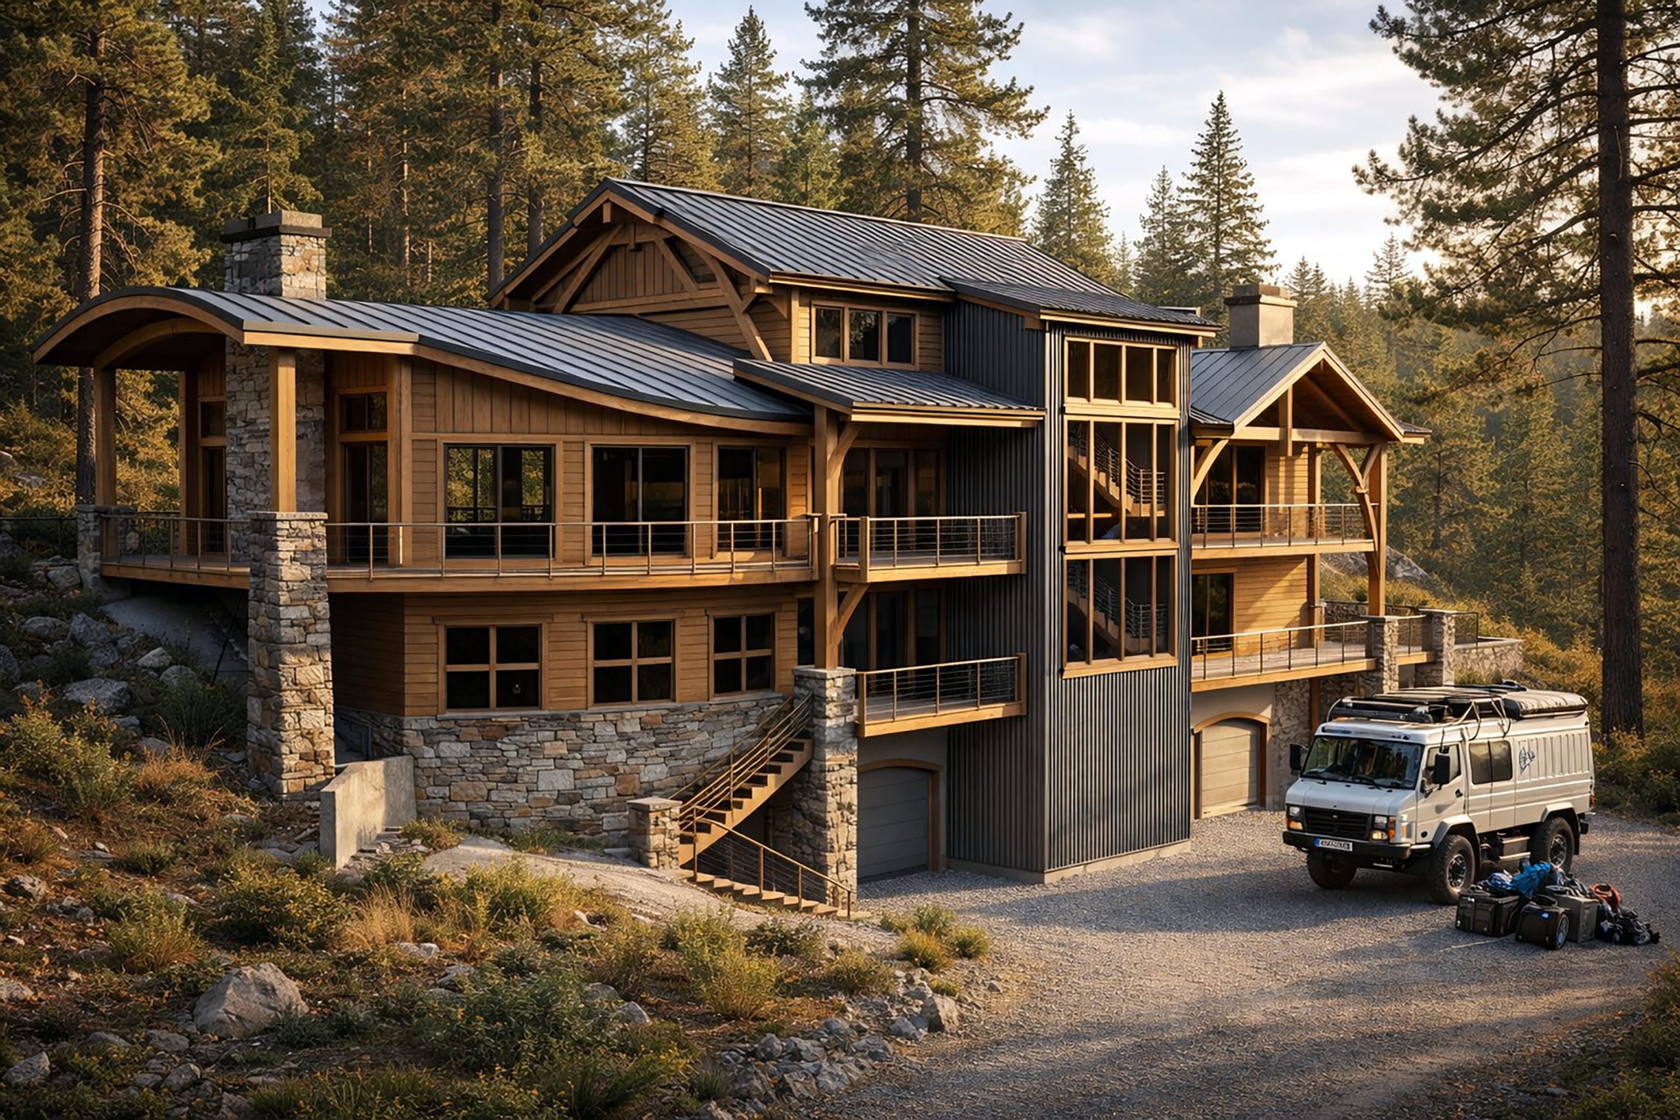
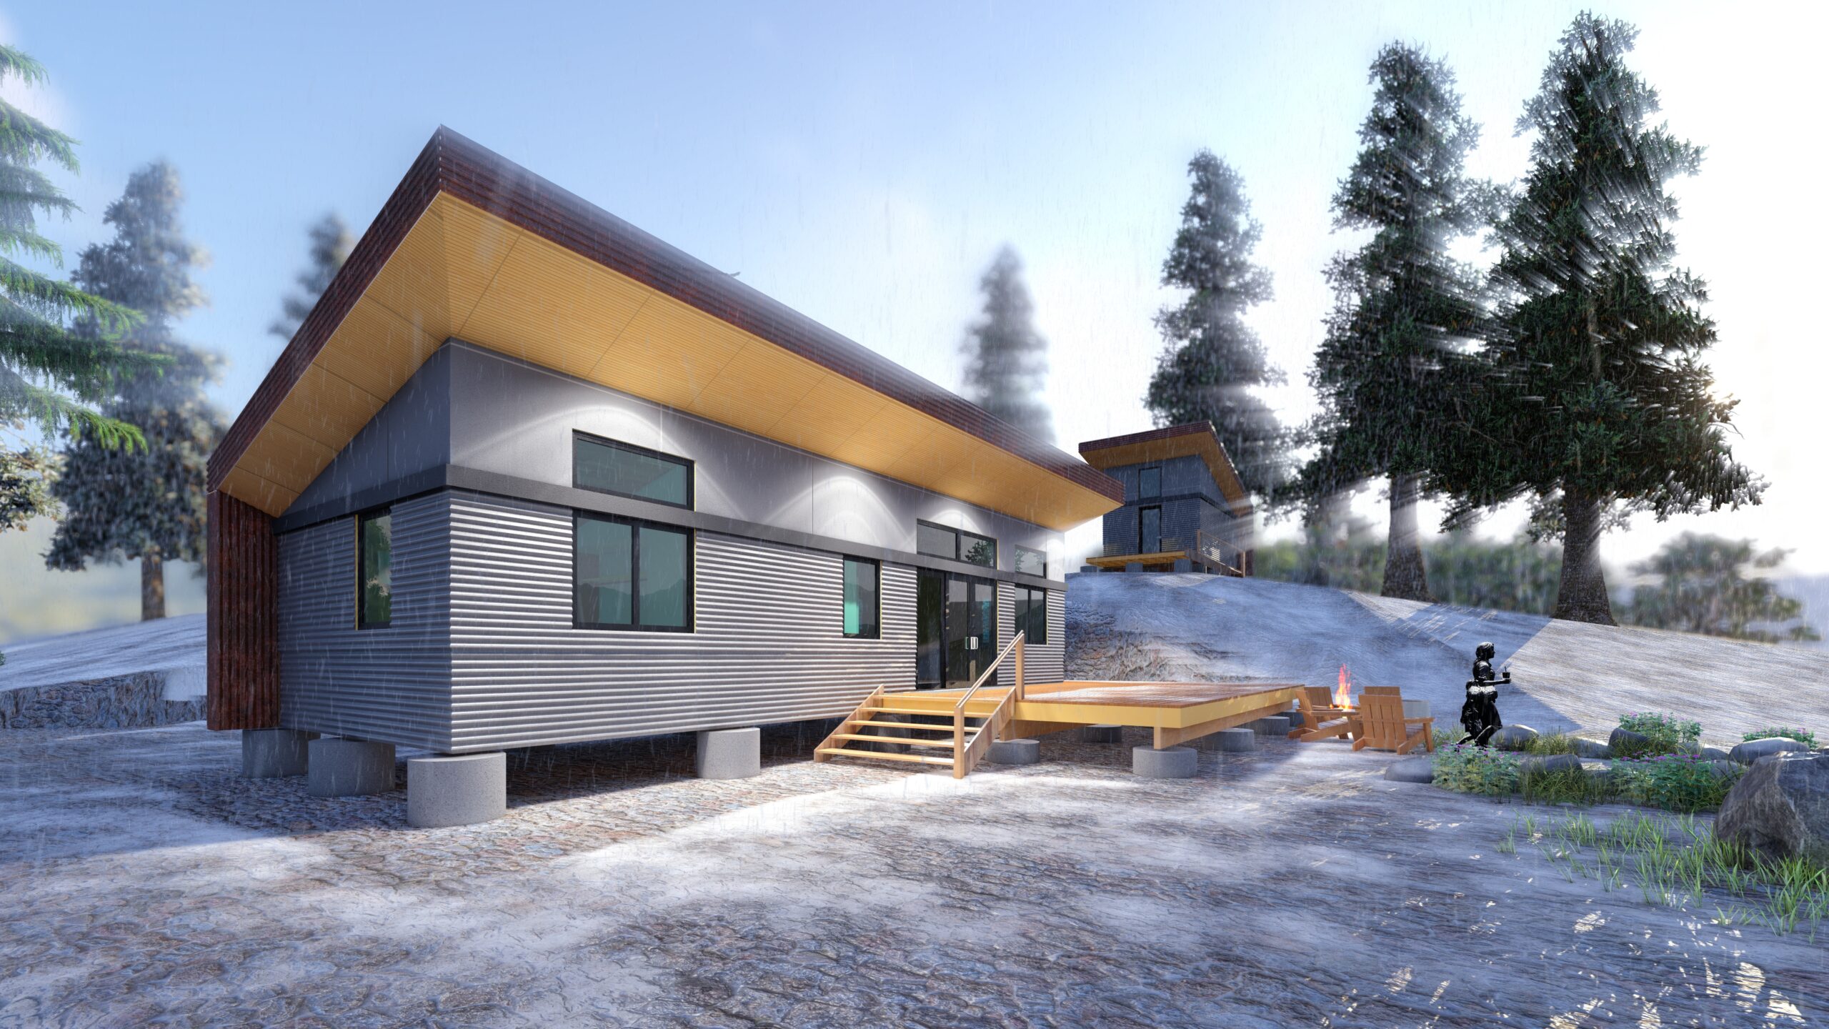
The Shelden Cabin required a design that could place a comfortable, architecturally resolved cabin within a natural landscape setting with minimal visual impact and maximum integration with its surroundings. Cabin architecture at its best doesn't announce itself; it settles quietly into its site.
Solution
The design uses a site-sensitive placement strategy and a material palette of natural wood, stone, and muted tones that allow the cabin to read as part of its landscape rather than imposed upon it. The footprint is compact and efficient; the connection to the outdoor environment is generous.
Result
A custom cabin residence that achieves what cabin architecture at its best should: a building that feels like it was always there, designed to be lived in closely with the landscape around it.
Project Photography
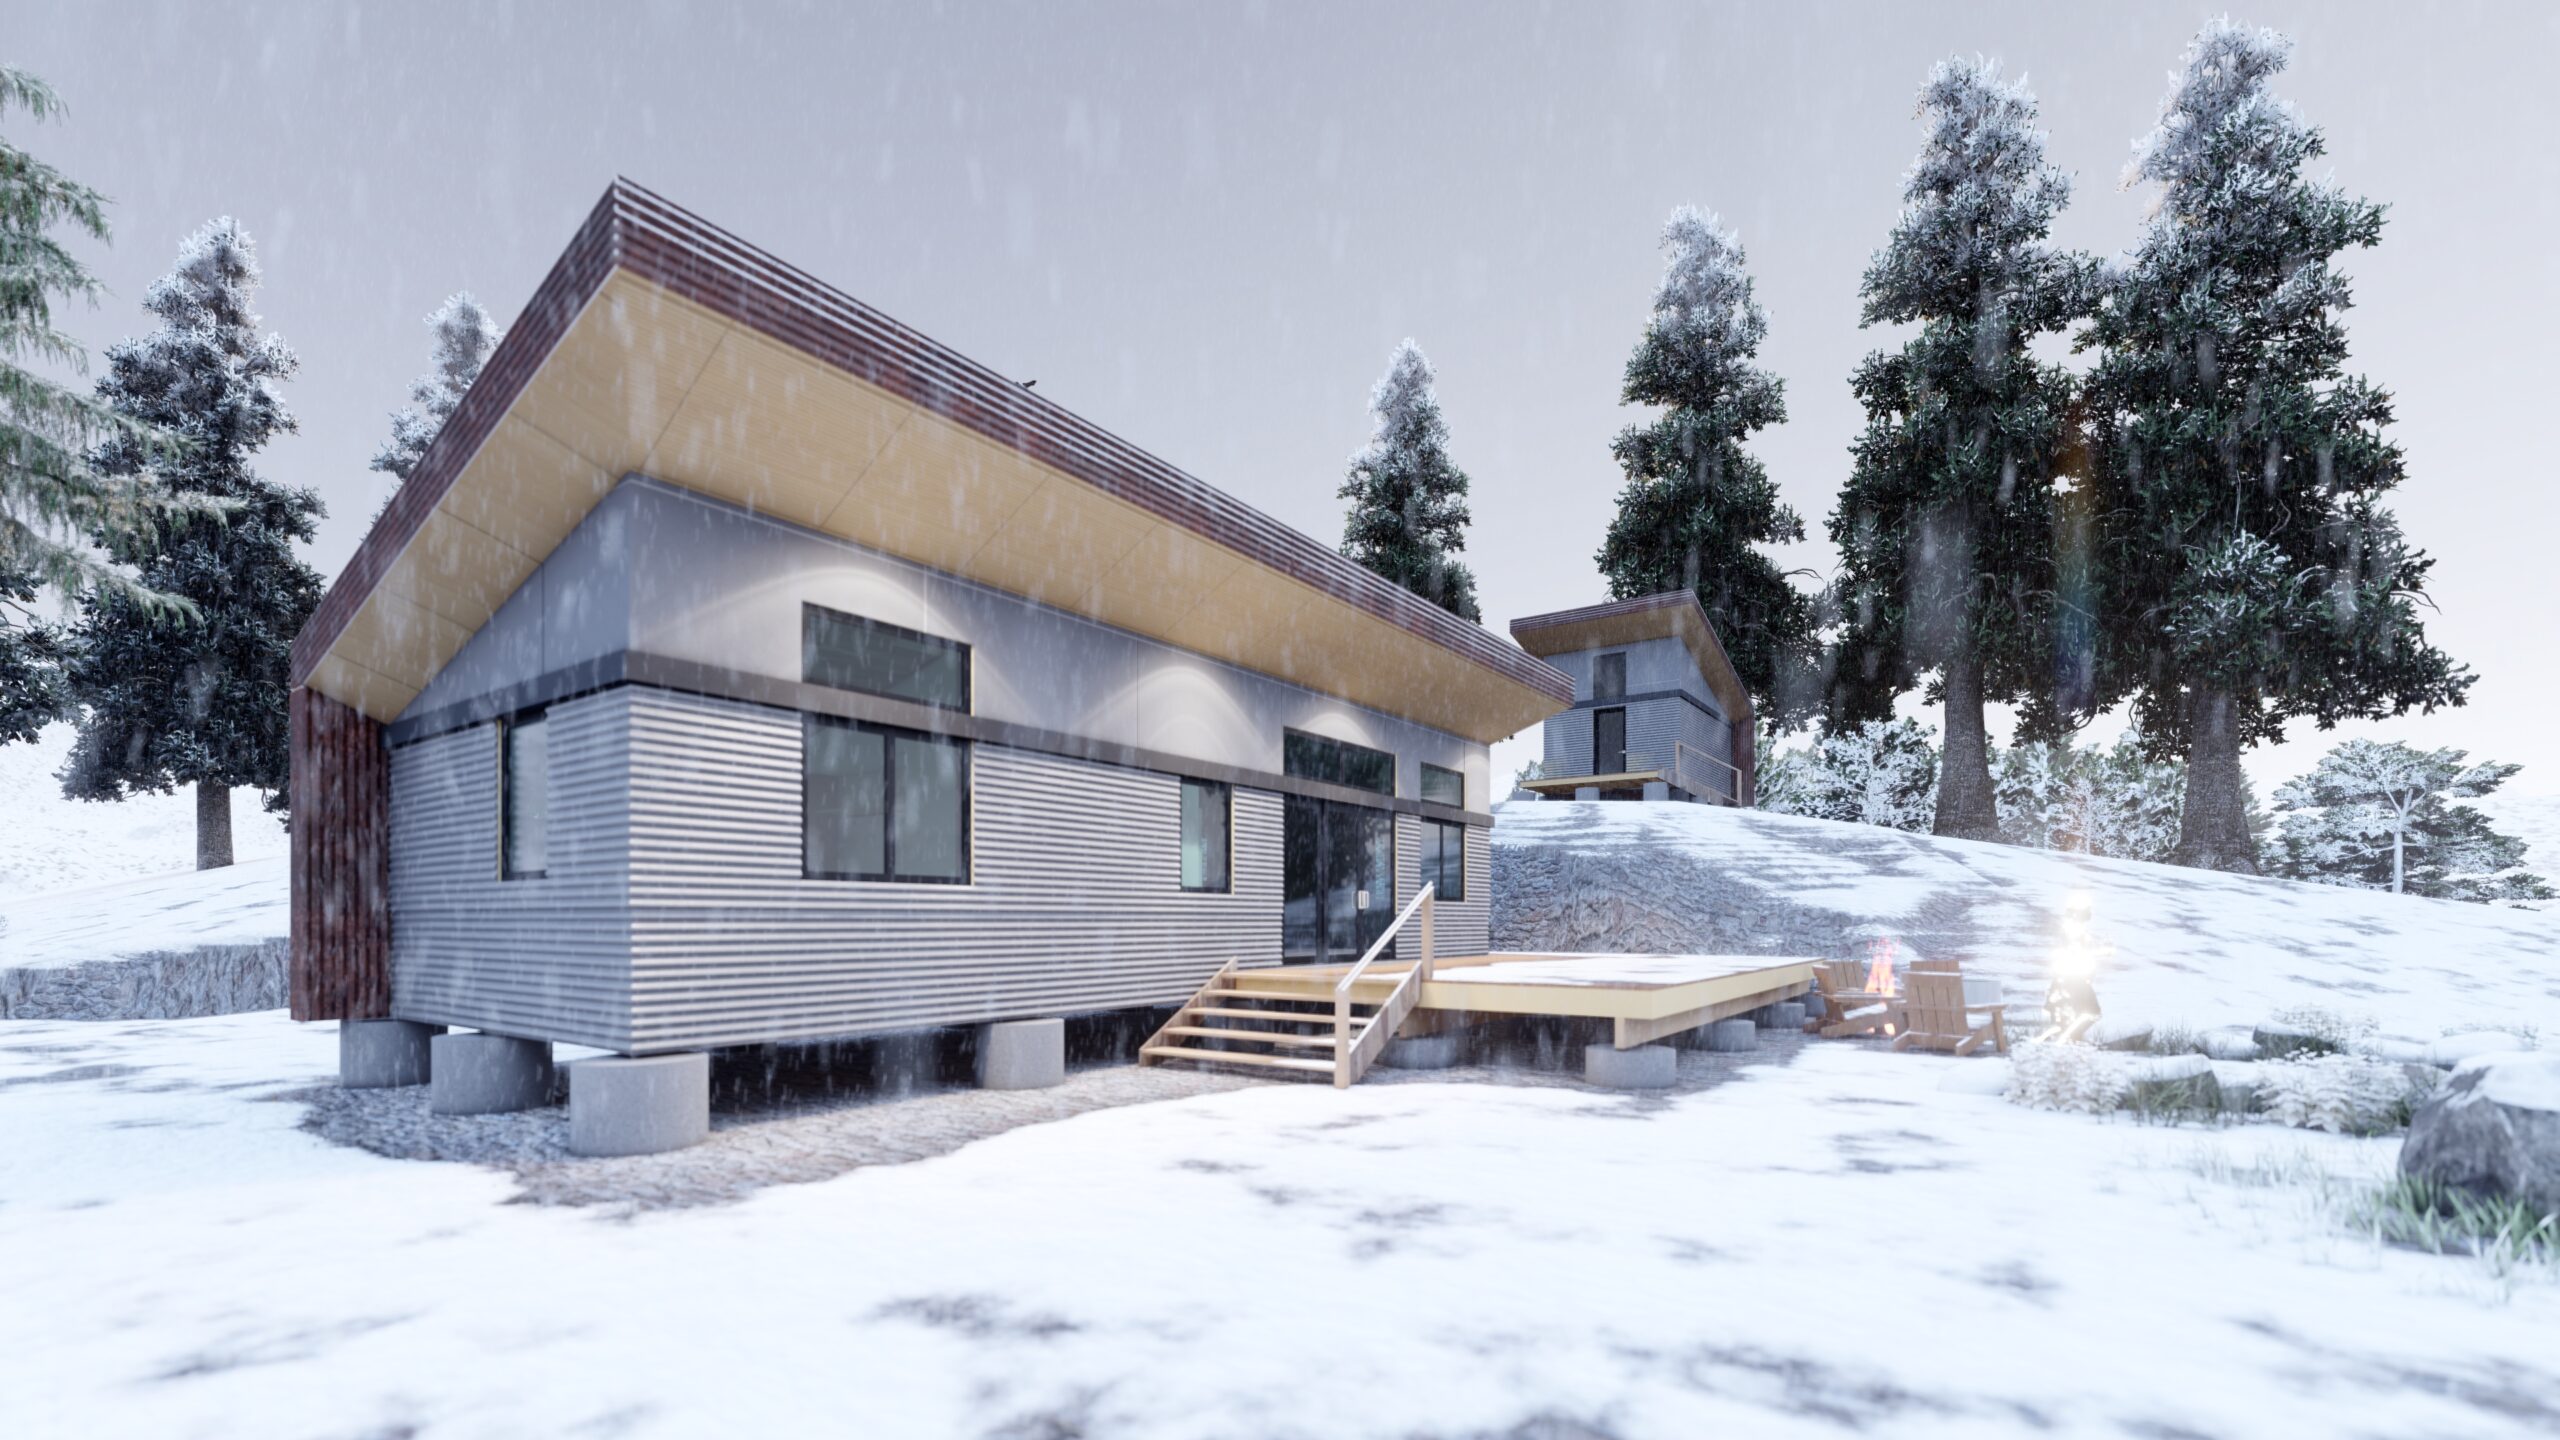
Custom Residential Design
"Cabin architecture is about restraint. The building should call as little attention to itself as possible while creating the best possible experience of the landscape it sits within."
The Shelden Cabin demonstrates Fine Line's approach to small-scale, landscape-integrated residential design: a typology that demands compositional discipline and material restraint to achieve its purpose.
Cabin, retreat, or landscape-integrated residence? Let’s design something that belongs there.